
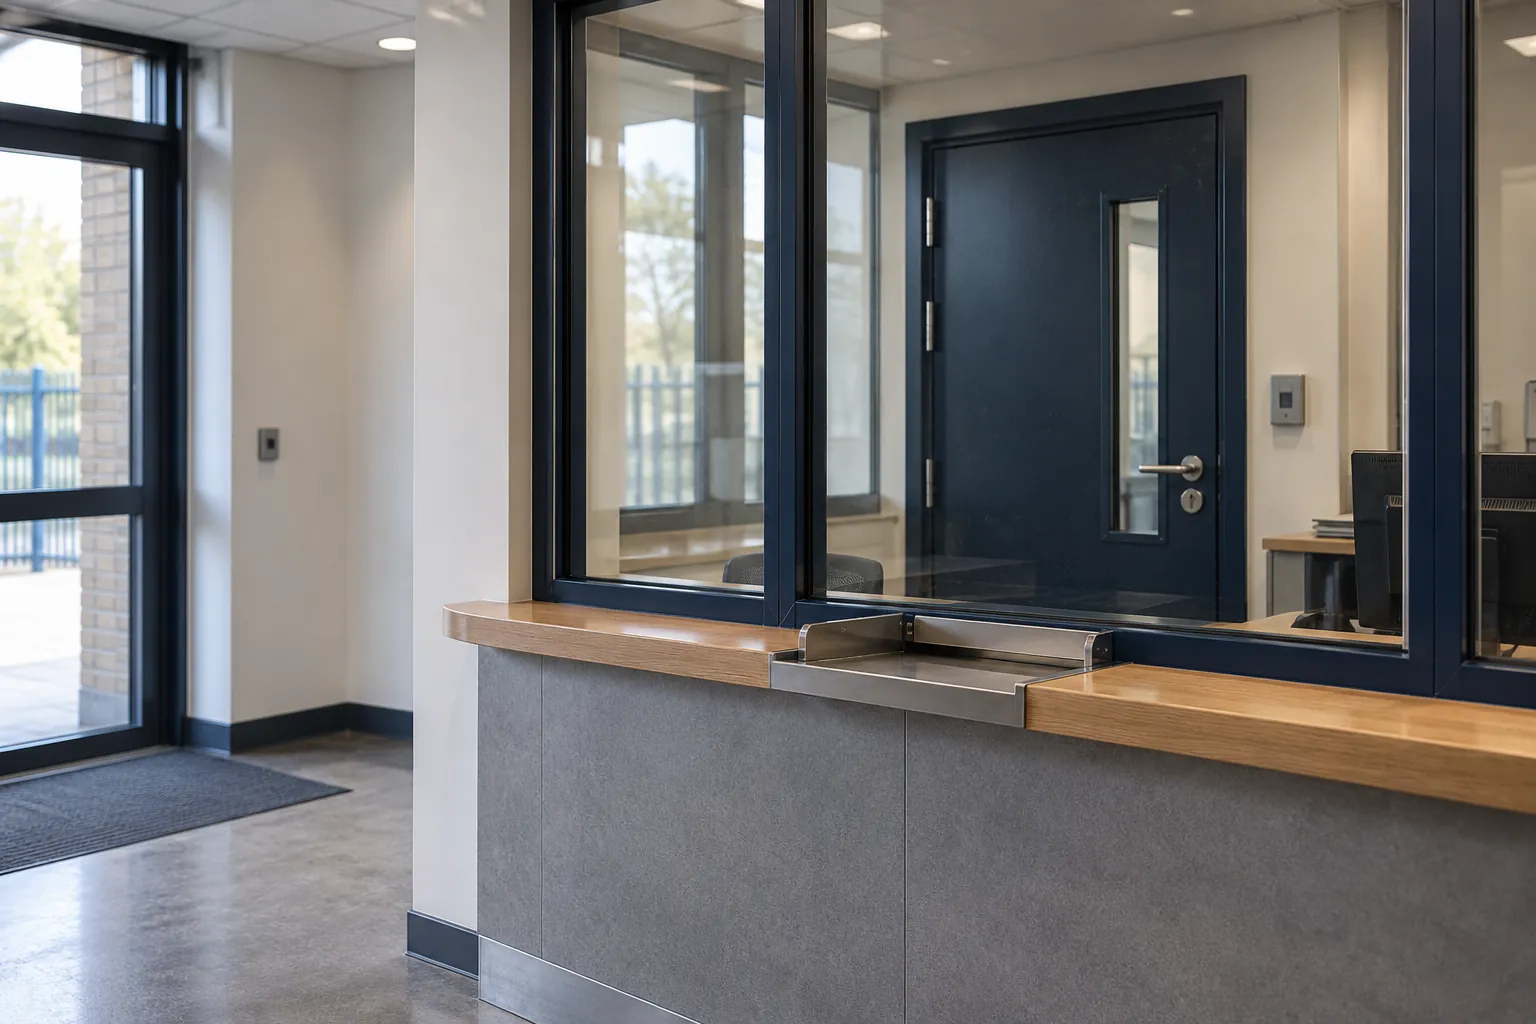
Ballistic · EN 1522 FB2 to FB7
Ballistic curtain walling
Ballistic curtain walling to EN 1522: full glazed facades rated to FB7, with tested mullions, transoms and glazing. Designed and installed UK-wide by ArxBridge.
- ✓Third-party test evidence with every product
- ✓Written specification you can issue to tender
- ✓Supplied and installed across the UK
Get a free project quote
Rating, written specification and budget range within one working day.
Confidential. No cost, no obligation.
Third-party tested
Evidence with every quote
UK manufactured
Made to your sizes
One accountable team
Specify, supply, install
Confidential handling
Details never shared
Ballistic curtain walling gives a full glazed facade a tested ballistic rating to EN 1522, up to FB7. Every mullion, transom and pane is rated, so the envelope has no weak storey. ArxBridge designs and installs it UK-wide.
- FB4 to FB7Facade classes to EN 1522
- Tested profilesMullions and transoms rated
- BR glazingGlass to EN 1063
- Full envelopeInterfaces with solid walls
What is ballistic curtain walling?
It is a facade system, usually aluminium or steel, in which the framing profiles carry ballistic infill and the glazing is laminated to EN 1063. Unlike a rated window set into a wall, the whole glazed envelope is the rated element: mullions, transoms, spandrels, interfaces and doors all hold the same class.
It suits buildings that need daylight and presence at street level without giving up protection: headquarters, civic buildings and high-profile commercial frontages. The system is engineered as a facade first, with structural movement, weathering and drainage designed in alongside the ballistic performance. Our ballistic ratings guide explains the classes.
Every profile counts. A facade rating covers mullions, transoms, spandrels and interfaces, not just the glass. Ask for test evidence on the whole system, not only on the pane.
Which rating do you need for ballistic curtain walling
Facades are usually zoned: the highest class at the most exposed elevations, sometimes stepping down where the threat assessment allows. The classes follow EN 1522.
| Class | Test threat | Typical facade zone |
|---|---|---|
| FB4 | .357 and .44 Magnum handguns | General protected elevations |
| FB5 | 5.56 x 45 rifle | Elevated threat elevations |
| FB6 | 5.56 x 45 and 7.62 x 51 rifle rounds | High-risk frontages |
| FB7 | 7.62 x 51 hard core, armour piercing | Maximum threat zones |
Glazing within the system is classified to EN 1063 (BR classes); see bullet resistant glass. Where occupants sit close to the facade, specify no-spall inner faces.
Construction of ballistic curtain walling
Profiles are extruded or folded sections with ballistic steel inserts fitted into the chambers, so the sight lines stay architectural while the section resists the rated threat. Pressure plates and transoms carry the same treatment, and spandrel zones are backed with rated panels.
The system is anchored to the primary structure at calculated points, because facade loads and ballistic loads both pass through the same brackets. Interfaces with solid walls, soffits and entrance doors are detailed as rated junctions, and bullet resistant doors are integrated where entrances sit in the glazed wall.
We work from the architect’s facade intent and the structural engineer’s model, producing fabrication drawings for approval before any profile is cut. See our design service for how this coordination runs.
Combining ballistic curtain walling with other ratings
Facades rarely face one threat. Ballistic curtain walling can be combined with blast performance to ISO 16933 where vehicle-borne or other blast threats apply; see blast rated curtain walling. Ground-floor zones can add LPS 1175 forced-entry resistance, and facades on vehicle approaches can be coordinated with HVM rated curtain walling thinking so the envelope and the hostile vehicle measures work as one scheme.
Each combination is engineered and evidenced for the actual system. We do not transfer ratings between systems.
Where to use ballistic curtain walling
Government and defence buildings use it for protected yet daylit frontages. Banking and finance headquarters glaze lobbies and dealing floors behind it. Data centres protect entrance pavilions, transport hubs secure concourse glazing, and public spaces buildings keep their openness with a rated envelope.
For smaller glazed elements see bullet resistant windows, and browse the full ballistic range.
Cost and lead time factors for ballistic curtain walling
Every facade is quoted from drawings. The factors that shape the figure:
- Facade area: the rated envelope is priced by area and complexity.
- Ballistic class: higher classes need deeper profiles and heavier glazing.
- Structural support: the brackets and any secondary steel the facade hangs from.
- Interfaces: each junction with walls, soffits and doors needs rated detailing.
- Zoning: multiple classes on one facade add design and management time.
- Programme: facade work must sequence with the main contractor’s programme.
- Craneage and access: large glazed units need planned lifts.
How to specify ballistic curtain walling
- Zone the facade. Set the class for each elevation from the threat assessment.
- Engage early. Bring the facade engineer in before the structural design freezes; see security consultancy.
- Coordinate interfaces. Agree junctions with walls, soffits and doors in the design model.
- Approve fabrication drawings. Review profiles, brackets and glazing make-ups.
- Sequence the build. Plan manufacture and installation around the main programme; see installation.
Frequently asked questions
Must the whole facade be rated, or only the ground floor?
That comes from the threat assessment. Many projects rate the full envelope; others rate the ground floor and setbacks where the threat is credible. Zoning must be explicit on the drawings so no elevation is left ambiguous.
What structural support does it need?
The primary structure must take the facade dead loads plus the bracket forces from the rated system, which is heavier than standard curtain walling. We give the structural engineer the loads at design stage.
Can it be retrofitted to an existing building?
Sometimes, where the structure can take the loads and the interfaces can be made good. A survey of the existing facade and structure comes first; recladding is often simpler than upgrading in place.
How are the interfaces sealed?
Junctions with solid construction are detailed as rated interfaces with tested seals and flashings, so weather performance and ballistic performance meet at the same line. Interface details form part of the approval drawings.
What upkeep does the curtain walling need?
Planned checks of seals, gaskets, drainage and fixings, alongside the normal facade cleaning cycle. Any damaged glazing is replaced like for like using the recorded make-up.
Get a free quote
Related
More in ballistic protection
Ready to specify your project?
Free assessment, written specification and test evidence. Reply within one working day.