
Blast · ISO 16933 EXV45 to EXV10
Blast rated curtain walling
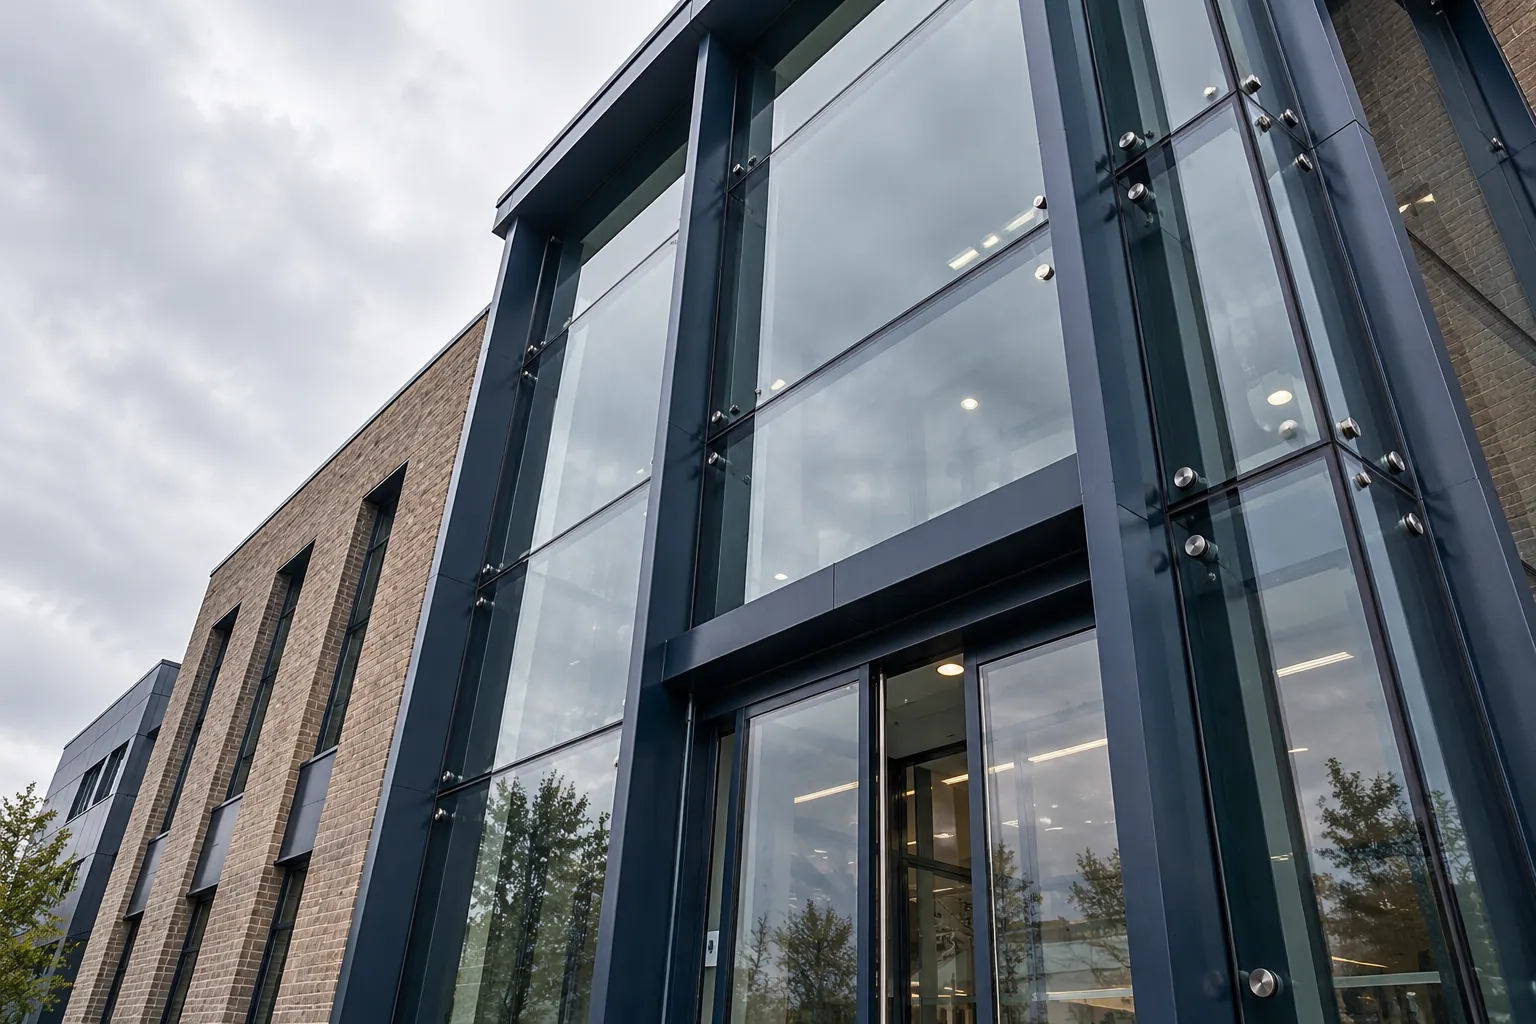
Blast rated curtain walling: glazed facades tested to ISO 16933 from EXV45 to EXV10. Supplied and installed for UK commercial and civic buildings.
- ✓Third-party test evidence with every product
- ✓Written specification you can issue to tender
- ✓Supplied and installed across the UK
Get a free project quote
Rating, written specification and budget range within one working day.
Confidential. No cost, no obligation.
Third-party tested
Evidence with every quote
UK manufactured
Made to your sizes
One accountable team
Specify, supply, install
Confidential handling
Details never shared
Blast rated curtain walling is a glazed facade system tested to stay in place under blast loading. ArxBridge supplies and installs it across the UK for atria, entrances and full-height glazing where the facade is the security line.
- EXV45 to EXV10ISO 16933 facade classes
- A to FHazard ratings for fragments
- Tested as a systemMullions, transoms, glass and fixings
- Engineered per elevationDesigned for each facade
The basics of blast rated curtain walling
Curtain walling hangs a glass skin off the building structure on a grid of mullions and transoms. A blast rated system engineers every part of that grid for blast load: the metal sections, the pressure plates, the laminated glass and the anchors back to the structure. The whole elevation is tested as one assembly, because a facade fails at its weakest bay. The Blast range overview sets out the related doors and window systems.
These facades go on new civic buildings, transport interchanges, corporate headquarters and any project where the architect wants full-height glass on a site with a vehicle bomb threat. The security consultant sets the EXV class; the facade engineer turns it into sections and anchors.
Test evidence names the exact system: section profiles, glass make-up, span limits and fixing details. A facade contractor cannot substitute a standard curtain wall system and add thicker glass; the blast ratings guide explains why the system test matters.
Picking the rating for blast rated curtain walling
| Design input | Source | Effect on the facade |
|---|---|---|
| EXV class | Threat assessment | Section depth and glass make-up |
| Hazard rating target | Room use behind the glass | Laminate design |
| Stand-off distance | Site layout | May allow a lower class |
| Span between floors | Architectural design | Sets mullion sizes |
The facade engineer works from these four inputs. Longer spans and higher classes both push the sections deeper, which the architect must accept early: a blast facade is visibly more substantial than a standard one.
Start with the facade engineer. Blast performance is designed into the sections and anchors, not added later. Bring the threat assessment to the first facade workshop.
The build behind blast rated curtain walling
The grid is formed from reinforced mullions and transoms, usually aluminium with steel reinforcement where the spans or loads demand it. Pressure plates and cover caps clamp the glass; in a blast system these are deeper and more heavily fixed than standard, because the glass tries to pull out of the frame as the membrane deflects.
The glass is a blast laminate, often in a sealed unit for thermal performance, captured with a deep edge bite and structural sealant. Spandrel panels, doors and opening vents in the facade are part of the tested system: a standard door set into a blast facade breaks the line, so entrances use blast resistant doors or tested entrance framing.
Anchors tie the mullions back to the floor slabs or the primary structure. These are the most engineered part of the system: the entire blast load on the elevation funnels through them. The structural engineer designs the supporting structure for those loads, and the design team coordinates the interface.
Combining blast rated curtain walling with other ratings
Facades often need ballistic performance on the same elevation: ballistic curtain walling covers FB rated glazed facades, and the two performances can be designed into one system where the threat demands both. Vehicle impact is the third common demand at ground floor: HVM rated curtain walling resists vehicle intrusion at the base of the facade.
Forced entry resistance applies to accessible glazing: low-level bays may need LPS 1270 rated glass within the blast system. Thermal performance to building regulations sits in the sealed unit build-up, and the facade must meet both in one design.
Each performance is a separate test on the same system. The specification names every required rating and requires evidence for each, all naming the same profiles and glass.
Sites that use blast rated curtain walling
Government and defence buildings use blast facades on public-facing elevations. Transport hubs use them on concourse glazing where crowds gather behind glass.
Public spaces with visitor centres and pavilions use them where the architecture demands transparency. Data centres use them on entrance pavilions while the halls stay windowless.
Where the facade is a series of punched windows rather than a glass wall, blast resistant windows are the alternative.
Cost and lead time factors for blast rated curtain walling
Area and complexity drive the cost: the square metres of facade, the number of bespoke details, and the EXV class. Higher classes mean deeper sections, thicker laminates and heavier anchors, all of which add material and fabrication time.
Interfaces are where programmes slip: the facade meets the structure at every floor, meets the doors at every entrance and meets the roof at the head. Each interface needs an engineered detail, and the structural engineer must design the building for the anchor loads.
Facade systems are made to measure and the glass is made to order. Freeze the design early; late changes to spans or classes ripple through sections, glass and anchors.
How to specify your blast rated curtain walling
- Bring the threat early. Give the facade engineer the EXV class and hazard target at concept stage.
- Fix the grid. Agree mullion spacing and spans with the architect before sections are engineered.
- Name every rating. List blast, ballistic, forced entry and thermal in one performance schedule.
- Demand system evidence. Ask for test reports naming the exact profiles, glass and anchors.
- Engineer the structure. Make sure the building is designed for the anchor loads, with installation sequenced after the structure is ready.
Can a blast facade look like a normal glass wall?
Largely, yes, but the sections are deeper and the glass thicker than standard. A good facade designer keeps the sightlines slim; the engineering is mostly invisible from the street.
What happens to the doors in a blast facade?
They must be part of the tested system or be tested doors in their own right. A standard commercial door in a blast facade is the weak point that blast waves find first. Use blast resistant doors at every entrance.
How is the facade fixed to the building?
Through engineered anchors from the mullions to the floor slabs or primary steel. The structural engineer designs for these loads; the facade cannot be fixed to cladding or blockwork alone.
Can an existing facade be upgraded?
Rarely to a full EXV class, because the sections and anchors were not designed for blast loads. Blast protection window film on the existing glass is the usual interim measure.
Who maintains a blast facade?
The maintenance plan covers gaskets, pressure plates, drainage and door hardware, on the cycle the facade engineer sets. The blast performance itself needs no servicing beyond keeping the system as tested.
Get a free quote
Ready to specify your project?
Free assessment, written specification and test evidence. Reply within one working day.